

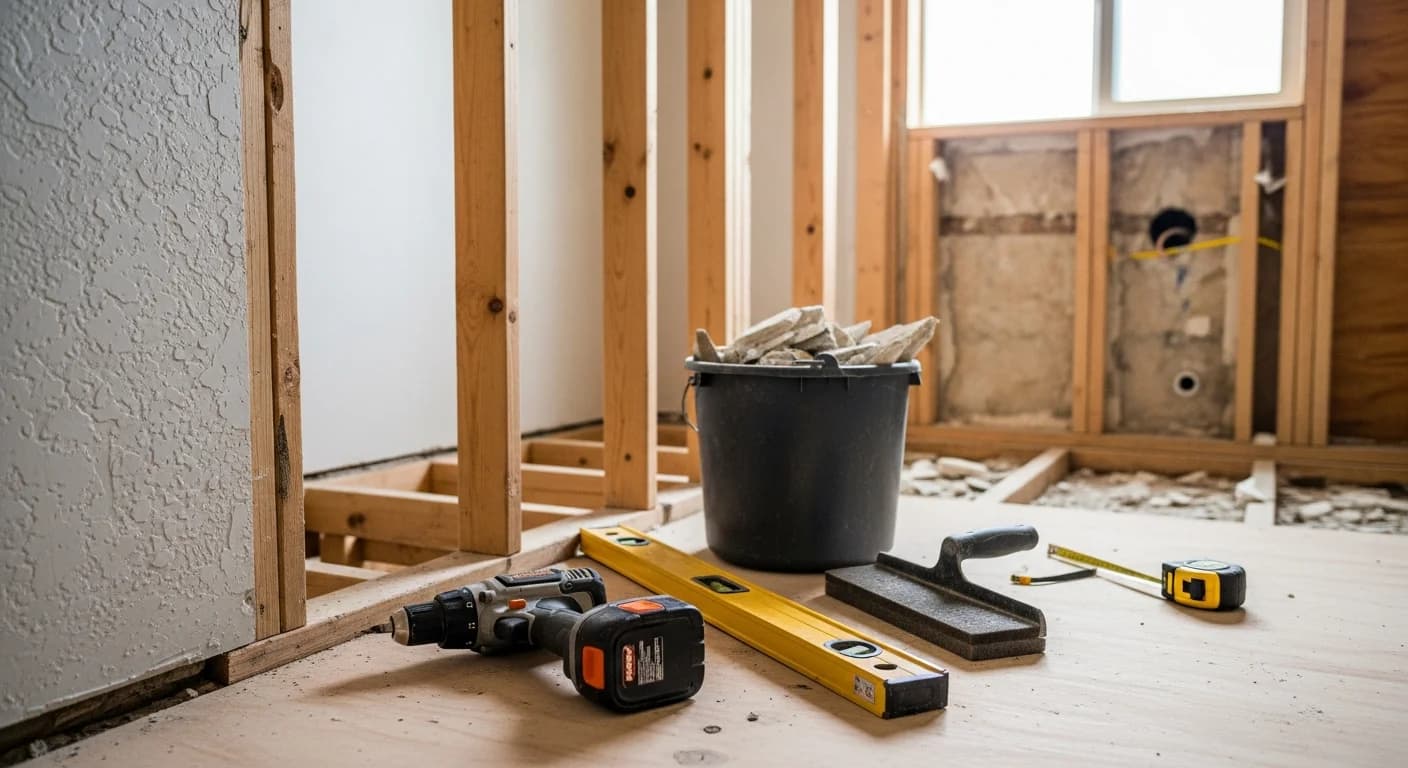
What's included
What Our Home Addition Service Includes
An addition is a small house built onto a big one. Every system has to connect cleanly to what is already there.
- A site visit to check the lot, the existing structure and what zoning allows
- Plans, engineering where needed, and building permits
- Foundation, framing and a roof that ties into the existing house
- Flashing, weather barrier and insulation carried through the joint between old and new
- Electrical, plumbing, heating, drywall and finishes matched to the rest of the home
Local expertise
Adding Space to a Stanwood Home
For many Stanwood families, building on makes more sense than moving.
About two thirds of Stanwood's homes are single-family houses, and roughly 62 percent are owner-occupied, according to U.S. Census data. The median home value is about $593,000. With prices at that level, adding a bedroom, a family room or a primary suite is often a better value than selling and buying bigger.
What you can build depends on the lot. City and county zoning rules limit how close an addition can sit to property lines and how much of the lot buildings can cover. Inside city limits, permits go through the City of Stanwood. Outside them, Snohomish County handles review. On a septic system, adding a bedroom can also trigger a review of the system's capacity. We check these limits before design starts, so you do not pay for plans you cannot build.
The joint between the new addition and the old house is where problems usually start. Poor flashing at the roof or wall tie-in lets rain in, and in a wet climate that water does damage for years. We repair that kind of damage for a living. So we detail those tie-ins with care and carry the weather barrier, insulation and crawl space vapor barrier through the transition.
Our process
How We Build Home Additions
Five stages from the first conversation to moving into the new space.
Visit and check feasibility
We look at the house, the lot and the space you want to add. We check setbacks, lot coverage and the existing structure. You find out early what is realistic and what it will take.
Design, plans and permits
The addition is designed to fit your needs and match the house. Plans and any engineering are prepared, then submitted for permits. You get a written scope, estimate and schedule before construction starts.
Foundation and framing
Footings and a foundation go in, followed by floor, wall and roof framing. Inspections happen at each required stage. The house stays closed off from the work area as long as possible.
Tie in, dry in and rough in
We open the connection to the existing house and tie the roof and walls together. Flashing, roofing, windows and weather barrier make the addition weathertight. Wiring, plumbing and heating are then run and inspected.
Insulate, finish and walk through
Insulation, drywall, flooring, paint and trim finish the space to match the rest of the home. Final inspections close out the permit. We walk through the finished addition with you before the job is complete.
Addition types
Home Additions We Build
The right addition depends on the space you need and how much room the lot allows.
Bump-outs
A bump-out extends one room by a few feet, often a kitchen, bathroom or dining area. It is the smallest type of addition. It can add a lot of usable space without a full new room.
Bedroom and family room additions
A new bedroom or family room gives a growing household breathing space. We place it to connect naturally with existing hallways and living areas. Heating, lighting and outlets are planned from the start.
Primary suite additions
A primary suite adds a bedroom, a bathroom and often a closet in one project. The bathroom brings plumbing and waterproofing into the addition. Our remodeling crew builds those bathrooms to stay dry.
Kitchen and living area expansions
Pushing out an exterior wall can turn a cramped kitchen into an open, working space. We pair the addition with the kitchen remodel so both are designed together.
Home additions FAQ
Home Addition Questions, Answered
Common questions about home additions in Stanwood, WA.
Do I need a permit for a home addition in Stanwood?
Yes. Home additions need building permits. Inside city limits, they go through the City of Stanwood, and outside them through Snohomish County. We prepare and submit the permit application as part of the project.
How long does a home addition take?
Design and permitting often take several weeks or more before construction starts. Construction itself commonly runs a few months, depending on size and complexity. Your estimate includes a realistic schedule for both.
Can the addition match my existing house?
That is the goal. We match rooflines, siding, windows and trim as closely as the materials allow. Inside, flooring, paint and trim are chosen to flow from the existing rooms.
Can we live in the house during construction?
Usually, yes. Most of the work happens outside the existing house until the tie-in. When we open the connection, we seal off the work area to control dust and weather.
Will a bedroom addition affect my septic system?
It can. Adding a bedroom may require a review of your septic system's capacity before a permit is issued. We check this early, because an upgrade can change the budget.
Is it better to add on or move?
It depends on your lot, your budget and how much space you need. Adding on avoids selling costs and keeps you in a neighborhood you like. We can give you a clear estimate to compare against moving.
More space, built to last.
We handle the addition from feasibility and permits to the final walkthrough, with one point of contact throughout. Flexible financing is offered through Enhancify, and 0% interest options may be available.
Planning a bigger project? We also handle ADU construction, flooring installation and kitchen remodeling for Stanwood homes.