

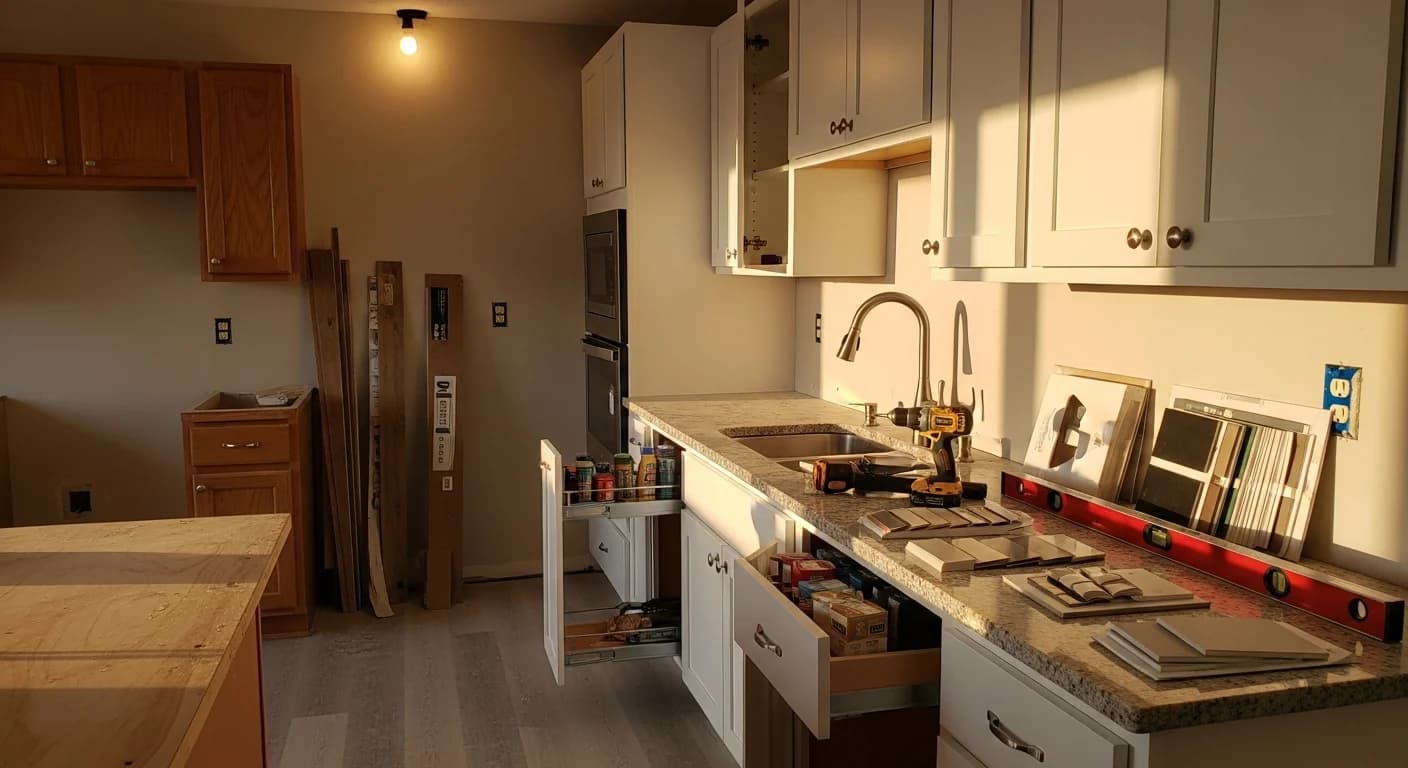
What's included
What Our Kitchen Cabinet Installation Includes
Cabinets set the lines for everything that follows, from countertops to backsplash tile.
- Removal and disposal of the old cabinets
- A check of the walls, floor and sink area for water damage once the old boxes are out
- Upper and base cabinets hung level, plumb and anchored into the wall studs
- Fillers, panels, crown and toe kicks fitted so the run looks built-in
- Doors and drawers adjusted, with hardware and storage inserts installed
Local expertise
Cabinet Replacement for Stanwood Kitchens
A large share of Stanwood kitchens still have the cabinets the builder put in.
U.S. Census data puts the median Stanwood home's build year at 2001, with about 46 percent of homes built between 1990 and 2009. Many kitchens from that era were finished with oak or thermofoil cabinets on particleboard boxes. Oak finishes look dated, and thermofoil peels near the stove and dishwasher. Particleboard sink bases swell and sag after years of small drips.
Taking the old cabinets out shows the walls and floor they have hidden for decades. That is where we often find a slow leak from a sink, dishwasher or refrigerator line. The damage might be a stained subfloor, soft drywall or mold behind the sink base. We repair water damage for a living, so we fix it properly before the new cabinets cover it again.
Good installation is mostly about precision. Floors and walls in any house are rarely perfectly flat. We shim and scribe the cabinets so the tops are level and the faces line up. That matters for the countertop that sits on them and for doors that close evenly for years.
Our process
How Kitchen Cabinet Installation Works
Five steps from the layout plan to the last door adjustment.
Measure and plan the layout
We measure the kitchen and mark the plumbing, electrical and appliance locations. Then we plan the cabinet sizes and storage around how you cook. The layout, cabinet line and price go into a written estimate.
Remove the old cabinets and inspect
Countertops and cabinets come out carefully to protect the walls and floor. We check the sink wall, subfloor and appliance areas for leaks, rot and mold. Repairs happen now, while everything is open.
Snap level lines and hang the uppers
We find the high point of the floor and mark a level line around the room. Upper cabinets go up first and are screwed into the studs. Working top-down keeps the base cabinets out of the way.
Set and level the base cabinets
Base cabinets are shimmed to the level line, joined together and anchored to the wall. Fillers and end panels are scribed to uneven walls. The countertop can then be templated on a flat, solid base.
Trim, hardware and adjustment
Crown molding, light rail and toe kicks finish the look. We install pulls, pull-outs and other storage inserts. Every door and drawer is adjusted so the gaps are even and everything closes smoothly.
Cabinet options
Kitchen Cabinets We Install
The right cabinet line depends on your budget, your timeline and how much the layout is changing.
Stock cabinets
Stock cabinets come in standard sizes and are often available quickly. They are the most affordable option. Filler strips help them fit kitchens that do not match standard dimensions.
Semi-custom cabinets
Semi-custom lines offer more sizes, finishes and interior options. They suit most full kitchen updates. You get a tailored look without the longer wait of fully custom work.
Custom cabinets
Custom cabinets are built to your exact dimensions and style. They make the most of odd corners, sloped ceilings and older homes with uneven walls. Lead times are longer, so we plan the schedule around them.
Storage upgrades
Pull-out pantries, drawer bases, trash pull-outs and corner systems add usable space. Soft-close hinges and slides cut down on noise and wear. We fit these inserts during installation.
Cabinet FAQ
Kitchen Cabinet Installation Questions, Answered
Common questions about kitchen cabinet installation in Stanwood, WA.
How long does kitchen cabinet installation take?
Installing cabinets in an average kitchen usually takes a few days once they arrive. Ordering can take longer, depending on the cabinet line. Countertops are templated after the cabinets are set, which adds time before the kitchen is fully usable.
Can you install cabinets I ordered myself?
Often, yes. We review the order against the layout before installation day to catch missing or wrong-sized pieces. Finding a problem early keeps the schedule on track.
Do I need new countertops if I replace my cabinets?
Usually. Old countertops rarely survive removal intact, and new cabinets often change the layout. Plan for new tops at the same time, and we can coordinate both.
Should I choose plywood or particleboard cabinet boxes?
Plywood holds screws better and stands up to moisture longer, especially under the sink. Particleboard costs less but swells when it gets wet. We recommend plywood at least for the sink base.
What if you find water damage behind my old cabinets?
We show you what we found and repair it before new cabinets go in. Leaks behind sinks, dishwashers and refrigerators are common. If a sudden leak caused the damage, we can document it for your insurance claim.
Can you change my kitchen layout while replacing cabinets?
Yes. Moving cabinets can mean moving plumbing, wiring or appliances, which we plan before ordering. Our kitchen remodeling service covers larger layout changes.
Cabinets that hang straight and last.
We remove the old cabinets, repair any hidden damage and install the new ones with care from the first level line to the last hinge. Flexible financing is offered through Enhancify, and 0% interest options may be available.
Updating more of the kitchen? We also handle kitchen countertop installation, kitchen island installation and kitchen remodeling for Stanwood homes.