

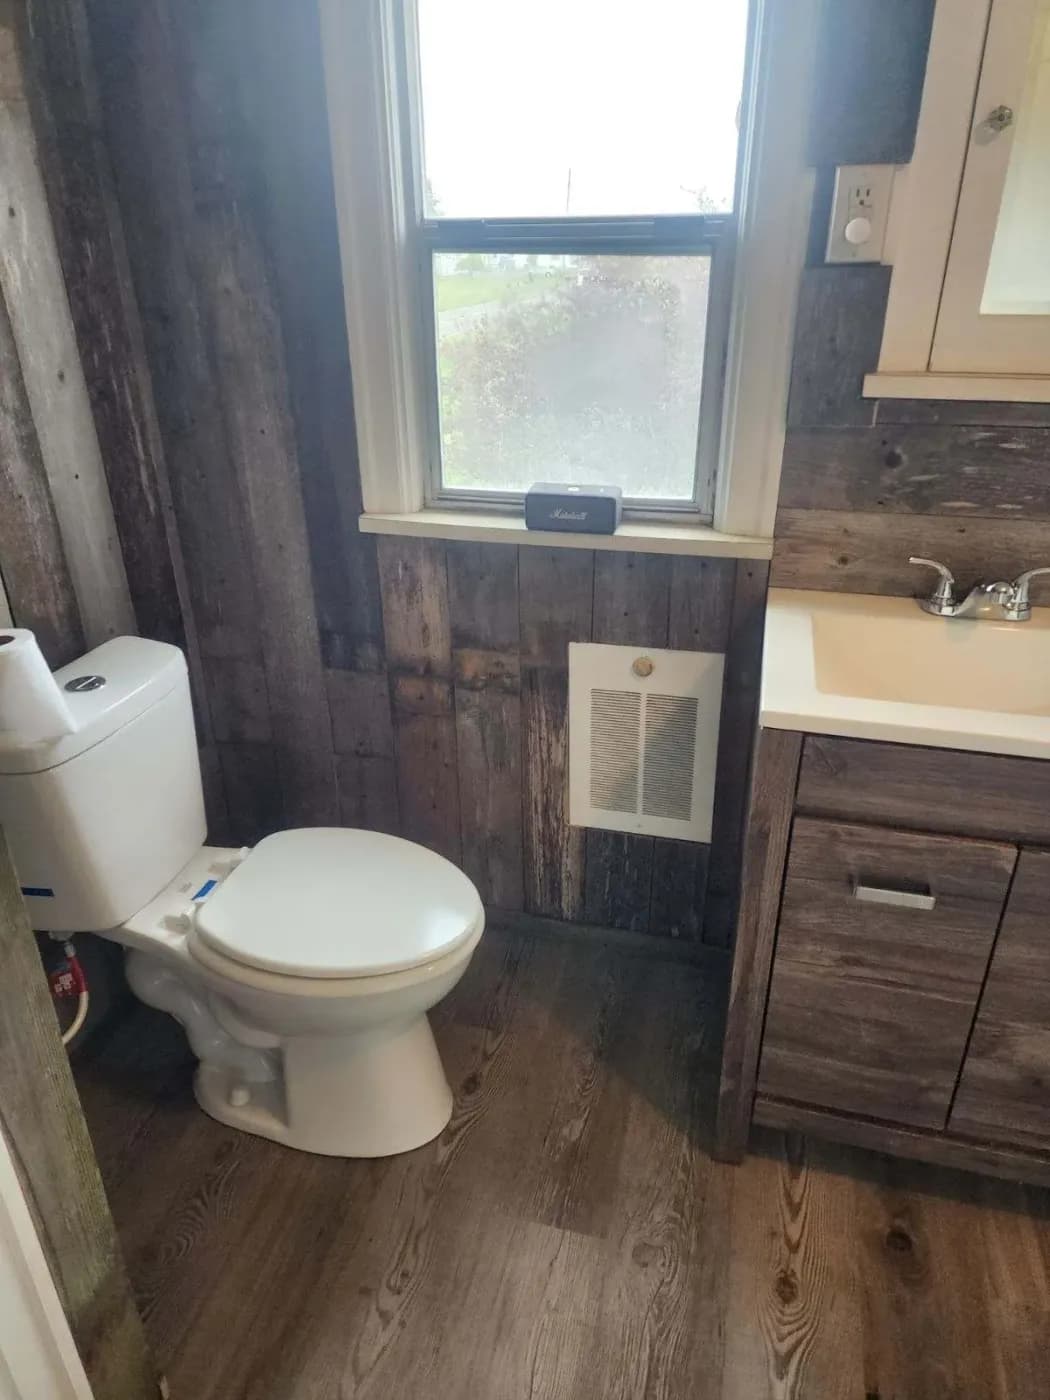
What's included
What Our Bathroom Vanity Installation Includes
A vanity swap looks simple, but it touches the plumbing, the wall and the floor at the same time.
- Removal and disposal of the old vanity, top and sink
- A check of the floor, wall and shutoff valves for damage from past leaks
- A new vanity set level, secured to the wall and sized to the room
- The countertop, sink and faucet installed, with the drain and supply lines connected
- A backsplash, mirror and light placement planned around the new vanity
Local expertise
Vanity Replacement for Stanwood Bathrooms
Builder-grade vanities from the 1990s and 2000s are some of the most common fixtures we replace.
Census data shows the median Stanwood home was built in 2001, and about 46 percent of homes date from 1990 to 2009. Many of those bathrooms still have the original vanity. Those cabinets were often built from particleboard, which swells and crumbles once it gets wet. A sagging cabinet floor or a door that no longer closes is usually the first sign.
The cause is almost always a slow leak. A loose drain nut, a worn supply line or a failing faucet can drip into the cabinet for months. Water then runs behind the base and into the subfloor. As a water damage company, we pull the old vanity and check the floor and wall behind it. If we find soft wood or mold, we repair it before the new cabinet goes in.
A new vanity is also a chance to fix what never worked. A wider cabinet adds storage, and a double vanity ends the morning line in a shared bathroom. A taller cabinet saves your back. We plan the size around the room, the door swing and the plumbing so everything fits and works.
Our process
How Bathroom Vanity Installation Works
Five steps from measuring the space to running the new faucet.
Measure and plan the fit
We measure the wall, the floor space and the door and drawer clearances. We also note where the drain and supply lines come through the wall. That tells us which vanity sizes fit without major plumbing changes.
Choose the vanity and top
You pick the cabinet, countertop, sink and faucet, or we help you compare options. We point out materials that stand up to bathroom moisture, such as solid wood or plywood boxes and quartz or solid-surface tops. The scope and price go into a written estimate.
Remove the old vanity and inspect
We shut off the water, disconnect the plumbing and remove the old cabinet and top. Then we check the subfloor, wall and shutoff valves for rot, mold or corrosion. Anything damaged is repaired before we go further.
Set, level and secure
The new vanity is leveled on the floor and fastened to the wall framing. Uneven floors get shimmed, so drawers and doors line up. The top and sink go on next and are sealed to the cabinet and wall.
Connect, test and finish
We connect the faucet, drain and supply lines, replacing worn shutoff valves where needed. Then we run water and check every joint for drips. A bead of caulk along the backsplash finishes the job.
Vanity options
Bathroom Vanities We Install
The right vanity depends on the room size, who shares the bathroom and how much storage you need.
Single vanities
Common widths run from 24 to 48 inches, which suits most hall and guest baths. A wider single vanity gives you more counter space and drawer storage without adding a second sink.
Double vanities
Two sinks usually need 60 inches of wall or more. They work well in primary bathrooms shared by two people. Adding a second sink means extending the drain and supply lines, which we plan up front.
Floating and furniture-style vanities
Wall-mounted vanities open up floor space and make cleaning easier. They need solid blocking in the wall to carry the weight. Furniture-style pieces add character to older or rustic bathrooms.
Comfort-height vanities
Older vanities were often built around 30 inches tall. Many new ones sit closer to 34 to 36 inches, which means less bending at the sink. We help you pick a height that suits the people using it.
Bathroom vanity FAQ
Bathroom Vanity Installation Questions, Answered
Common questions about bathroom vanity installation in Stanwood, WA.
How long does it take to install a bathroom vanity?
A straight swap in the same spot often takes a day. Adding a second sink, moving plumbing or repairing a damaged subfloor adds time. Your estimate lays out the schedule before work starts.
Can you install a vanity I bought myself?
Often, yes. We check the size, the plumbing layout and the condition of the cabinet before installation day. If something will not fit or is damaged, we tell you before it becomes a problem.
Can I replace a single vanity with a double vanity?
If the wall is wide enough, usually yes. A double vanity needs the drain and supply lines extended to the second sink. We confirm the space and plumbing during the walkthrough.
My old vanity's cabinet floor is warped. Is that water damage?
Most likely. A warped or crumbling cabinet floor usually points to a slow leak from the drain or supply lines. The subfloor under it may be damaged too. We check it when the old vanity comes out and repair what we find.
What vanity top holds up best in a bathroom?
Quartz and solid-surface tops resist stains and moisture and need little upkeep. Natural stone looks great but needs periodic sealing. Cultured marble tops with an integrated sink are a lower-cost option.
Do you replace the faucet and plumbing too?
Yes. We install the new faucet and connect the drain and supply lines. Old shutoff valves are often corroded or stuck, and we replace them while the cabinet is out.
A new vanity on a sound, dry floor.
We remove the old cabinet, repair any hidden leak damage and install the new vanity, top and faucet in one visit when the scope allows. Flexible financing is offered through Enhancify, and 0% interest options may be available.
Updating the rest of the bathroom? We also handle shower and tub installation, tile shower installation and bathroom remodeling for Stanwood homes.